
Open House Sun, Sep 27th 12:00 PM - 1:30 PM














Address
7129 Lakeridge Place, Kalamazoo, MI
Price
$ 869,500
Property Attributes
- MLS#26038593
- TypeSingle Family
- Listing Status Active
- CountyKALAMAZOO
- CityKalamazoo
- AreaTexas Twp
- NeighborhoodTexas Twp
- Zip49009
- StyleTraditional
- Year Built1987
- Taxes$ 8463
- Price$ 869,500
- Bedrooms5
- Full Bathrooms5
- Half Bathrooms1
- Sqr Footage6749
- Lot Size1 Acres
Data Source:
Michigan Regional Information Center (MICHRIC)
Property Description
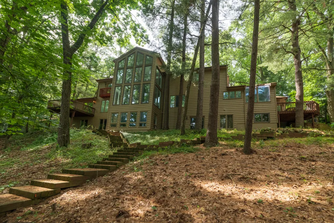
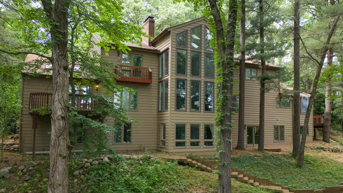
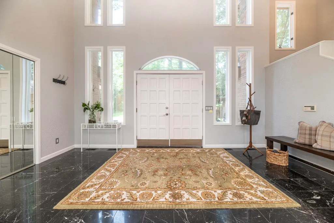
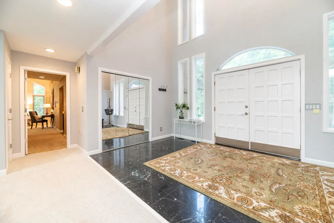
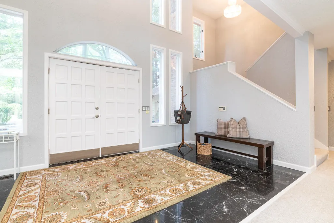
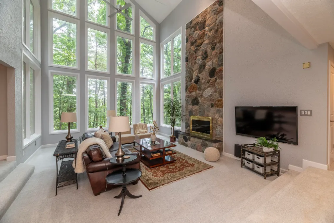
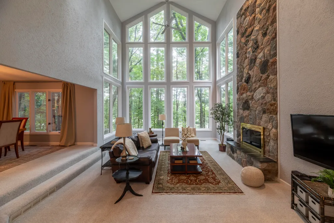
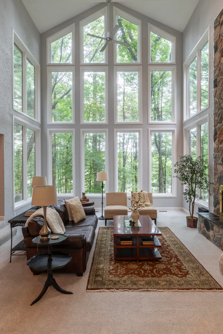
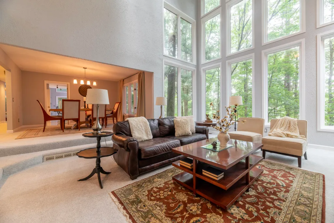
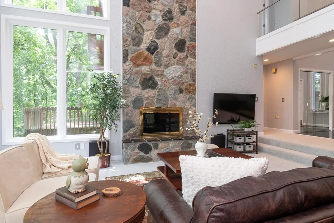
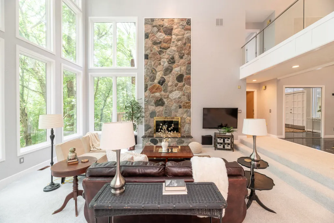
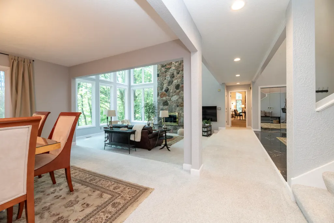
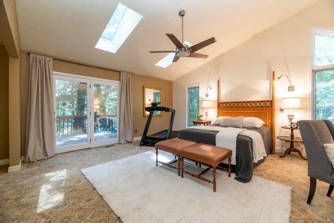
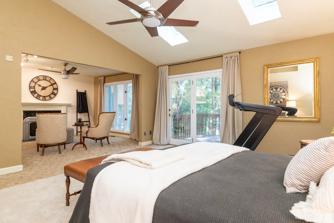
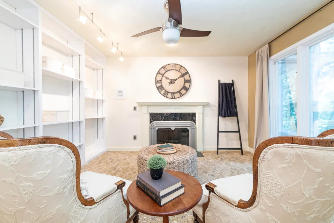
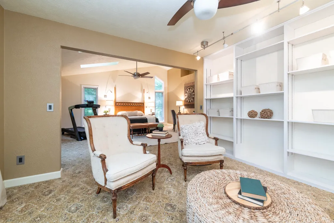
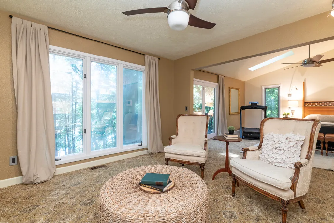
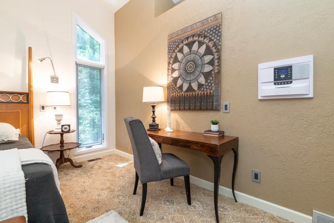
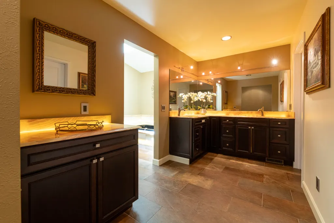
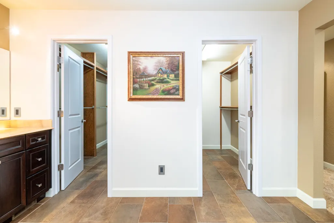
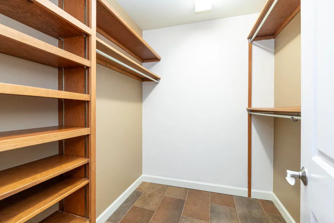
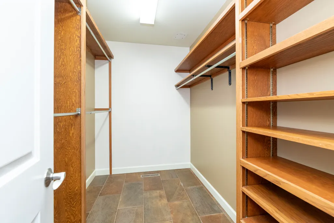
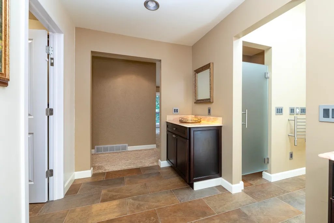
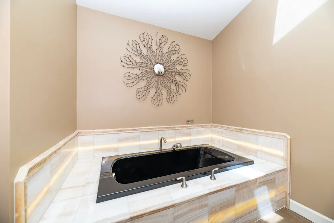
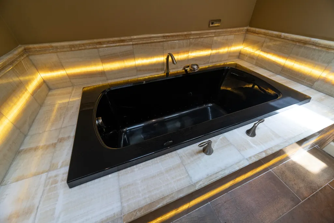
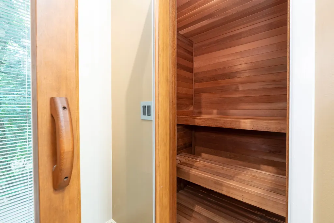
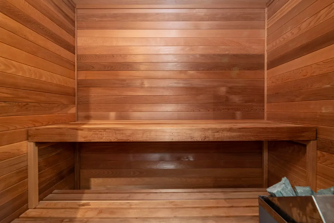
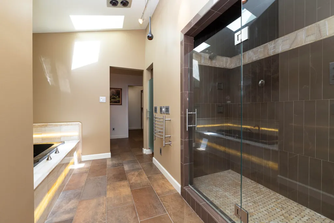
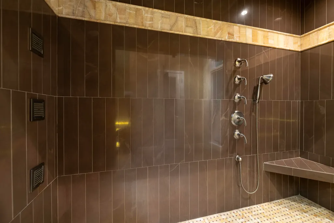
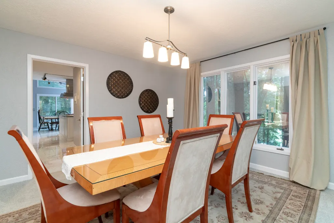
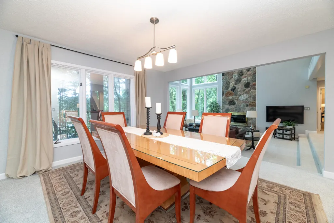
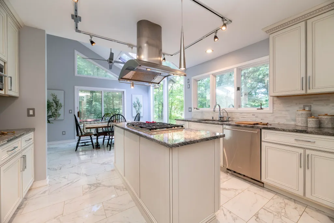
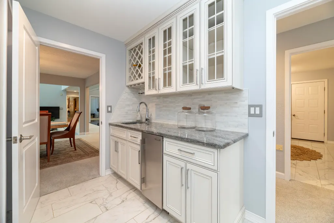
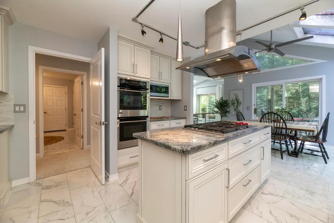
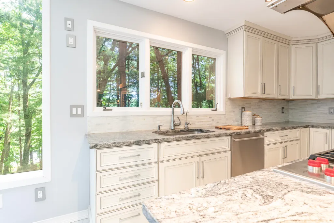
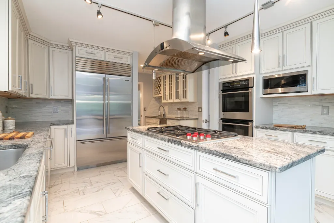
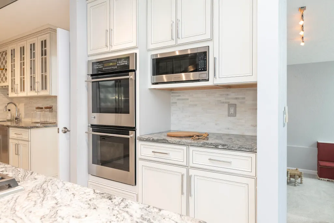
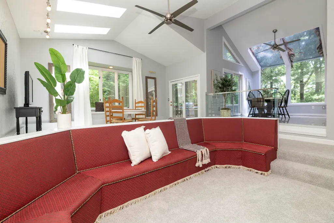
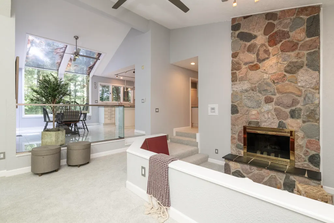
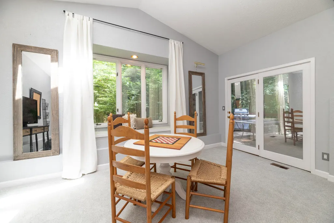
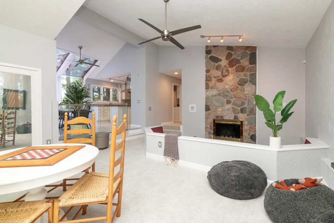
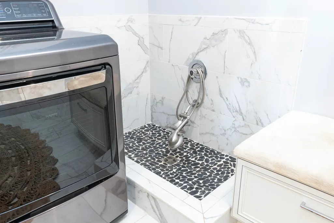
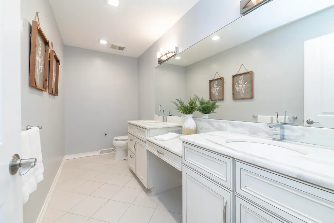
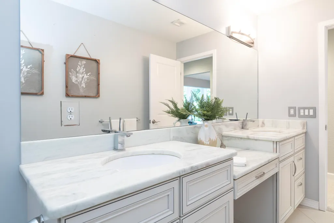
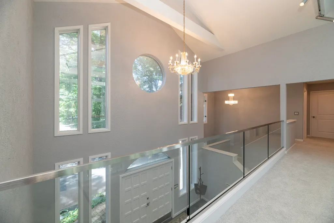
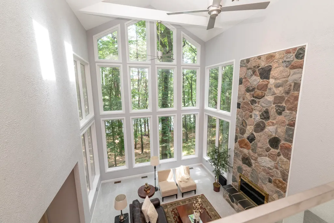
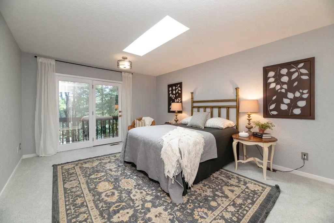
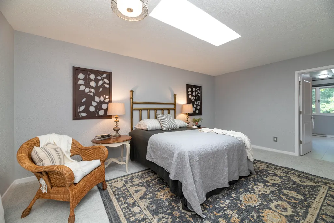
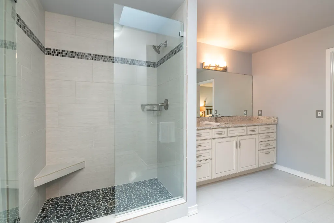
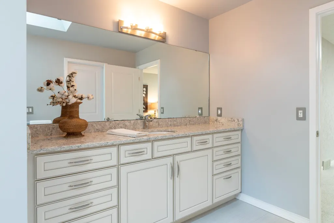
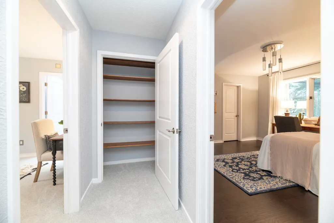
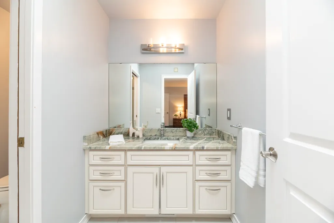
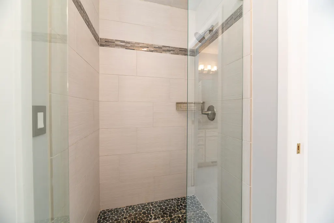
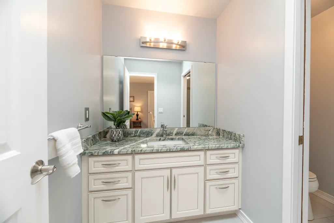
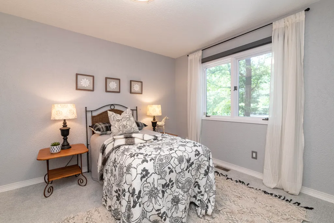
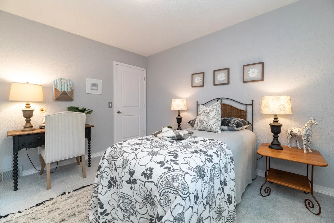
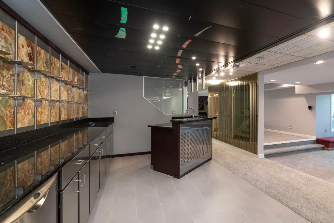
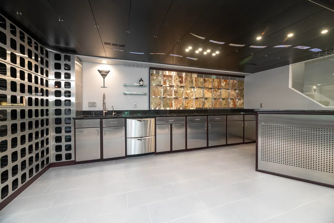
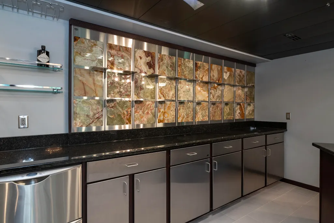
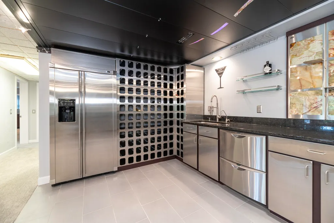
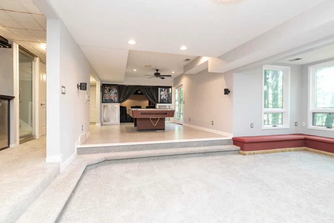
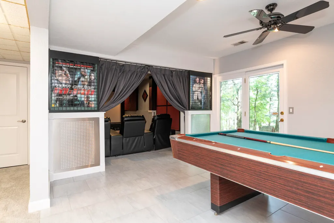
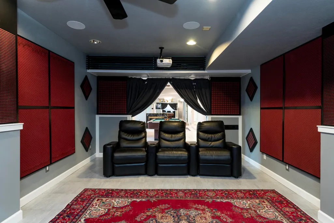
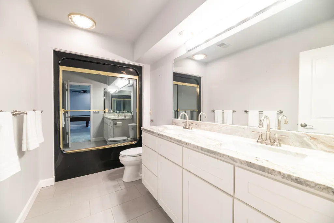
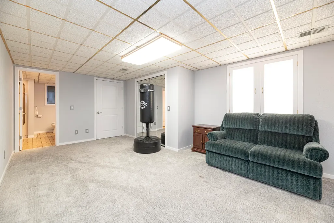
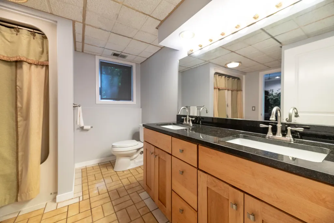
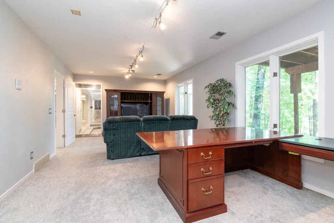
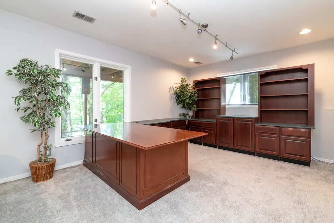
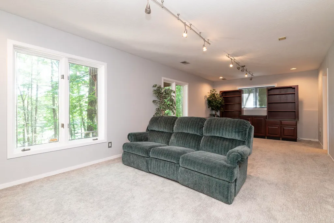
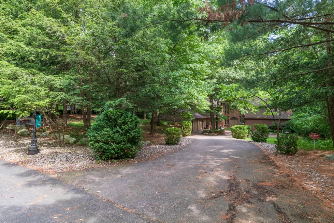
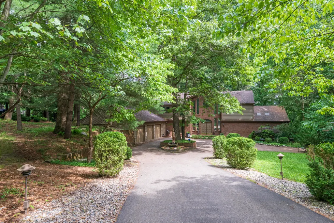
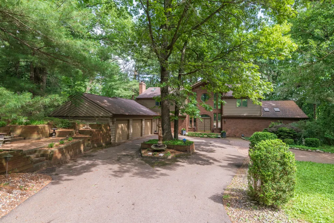
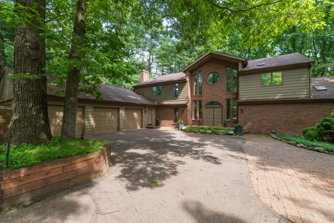
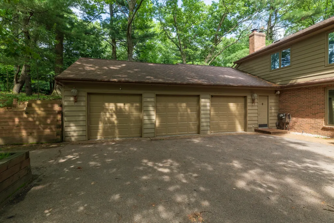
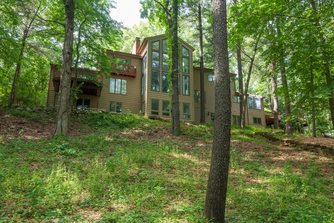
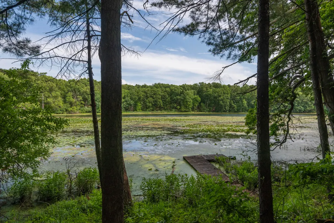
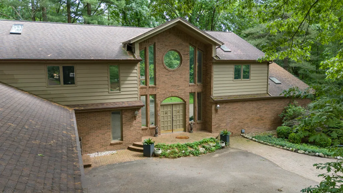
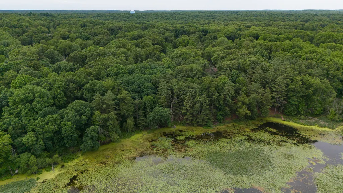
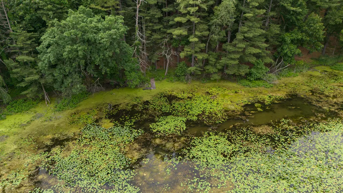
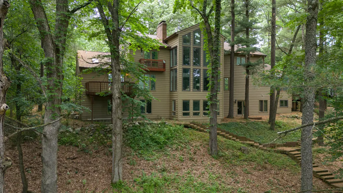
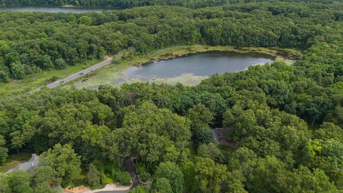
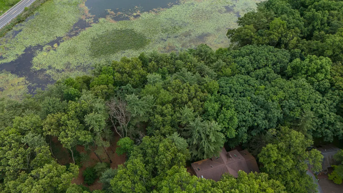
133 FEET OF WATERFRONT. EXCEPTIONAL 6,849 SQ. FT ESTATE. PRIVATE WATERFRONT RETREAT WITH MULTI FAMILY POTENTIAL. EXPANSIVE LIVING & ENTERTAINING SPACES. LUXURIOUS FINISHES THROUGHOUT. IMPRESSIVE GAME & RECREATIONAL LEVEL AND PRIVATE HOME THEATRE. Step through the grand foyer into an expansive, light-filled open floor plan defined by soaring ceilings, refined details, and expansive windows that frame incredible, panoramic views of the surrounding landscape. The main level is designed for effortless living: Primary En Suite: A private, resort-style retreat featuring a spa-inspired bath equipped with radiant heated floors and a private built-in sauna—the ultimate space to unwind and refresh. Gourmet Kitchen & Living: The heart of the home flows seamlessly between the high-end chef's kitchen, dining area, and spacious living room, creating an inviting layout for family and guests alike. Main Floor Laundry: Convenience meets luxury with a dedicated, spacious laundry room located right off the main living area. The Ultimate Lower-Level Entertainment Hub Designed with hosting in mind, the fully finished lower level turns this home into the premier destination for gatherings: State-of-the-Art Movie Theatre: Enjoy cinematic experiences from the comfort of home. Expansive Game Room: Plentiful space for billiards, arcade games, or a custom lounge/wet bar. Additional Bed & Bath Accommodations: Generously sized bedrooms and full baths ensure overnight guests enjoy total comfort and privacy. Prime Location Situated in a highly desirable neighborhood, this home offers the perfect balance of peaceful privacy and total convenience: Education: Located just minutes from top-rated local schools. Dining & Shopping: Quick access to premier boutique shopping, popular restaurants, and daily necessities. Experience the lifestyle you deserve. Schedule your private tour today to tour this extraordinary property!
| Price History | |
|---|---|
| 7/27/2026 | Listed $899,812 |
| 9/14/2026 | 4$869,500 |
General Features
| Sewer | Septic Tank |
|---|---|
| Heating | Forced Air |
| Cooling | Central Air |
| Utilities | Phone Available,Natural Gas Available,Electricity Available,Cable Available,Natural Gas Connected,Cable Connected |
| Possession | Close Of Escrow |
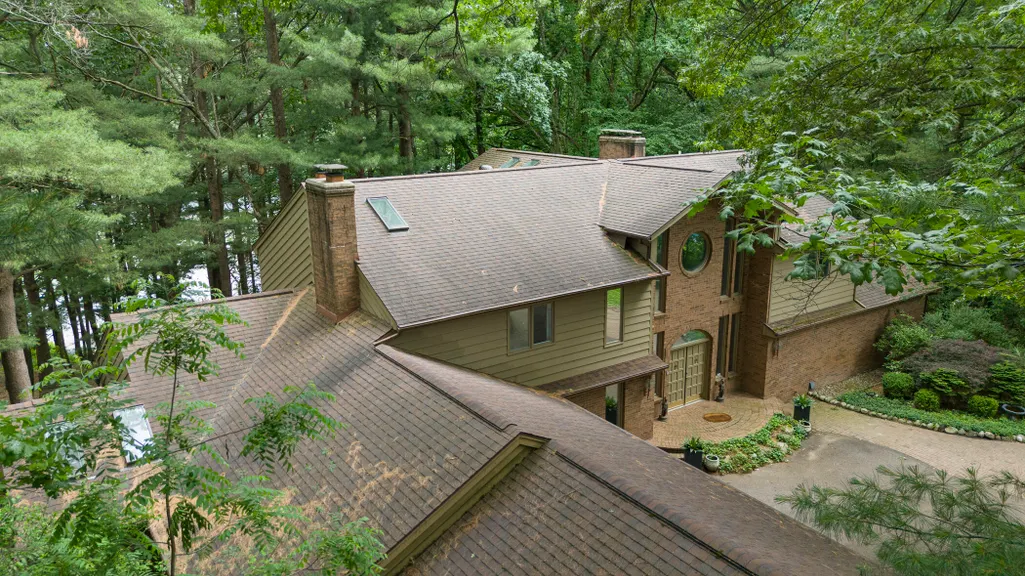
| Roof | Composition |
| Appliances | Cooktop,Dishwasher,Dryer,Microwave,Oven,Refrigerator,Washer,Water Softener Owned |
| HOA Fee | 100.0 |
| Garage Spaces | 3.0 |
| Association Fee Includes | None |
| Architectural Style | Traditional |
| Security Features | Security System |
| Construction Materials | Brick,Wood Siding |
| Year Built | 1987 |
| Stories Count | 2 |
| Township | Texas Twp |
| Property Subtype | Single Family Residence |
| Tax Year | 2025 |
| Waterfront Features | Pond |
| Assoc Fee Paid Per | Annually |
| County | Kalamazoo |
| New Construction | No |
| Property Type | Residential |
| HOA | No |
| Attached Garage | Yes |
| Subdivision Name | The Glades |
| Garage Y/N | Yes |
| Total Rooms | 13 |
| Full Baths | 5 |
| Status | Active |
| Directions | Frome Centre Texas Corners North on 8th Street to Glade Trail left to Lakeridge Place Left to home on right. |
| City | Kalamazoo |
| Body of Water | Fish Camp Pond |
| High School District | Kalamazoo |
| Zoning Description | RES |
| Lot Size Units | Acres |
| Lot Size Square Feet | 24829.0 |
| Carport Y/N | No |
| Listing Terms | Cash,Conventional |
| Land Lease Y/N | No |
| Tax Annual Amount | 8463.0 |
| Home Warranty Y/N | No |
| Lease Renewal Y/N | No |
| Additional Parcels Y/N | No |
| Rent Control Y/N | No |
| Standard Status | Active |
| Tax Assessed Value | 222259 |
| MobileHomeRemainsYN | No |
| Legal Description | THE GLADE LOT 17* |
| Senior Community | None |
Interior Features
| Interior Amenities | Garage Door Opener,Sauna,Wet Bar,Center Island,Eat-in Kitchen,Pantry |
|---|---|
| Basement | Daylight,Full,Walk-Out Access |
| Flooring | Carpet,Ceramic Tile,Other |
| Total Fireplaces | 4 |
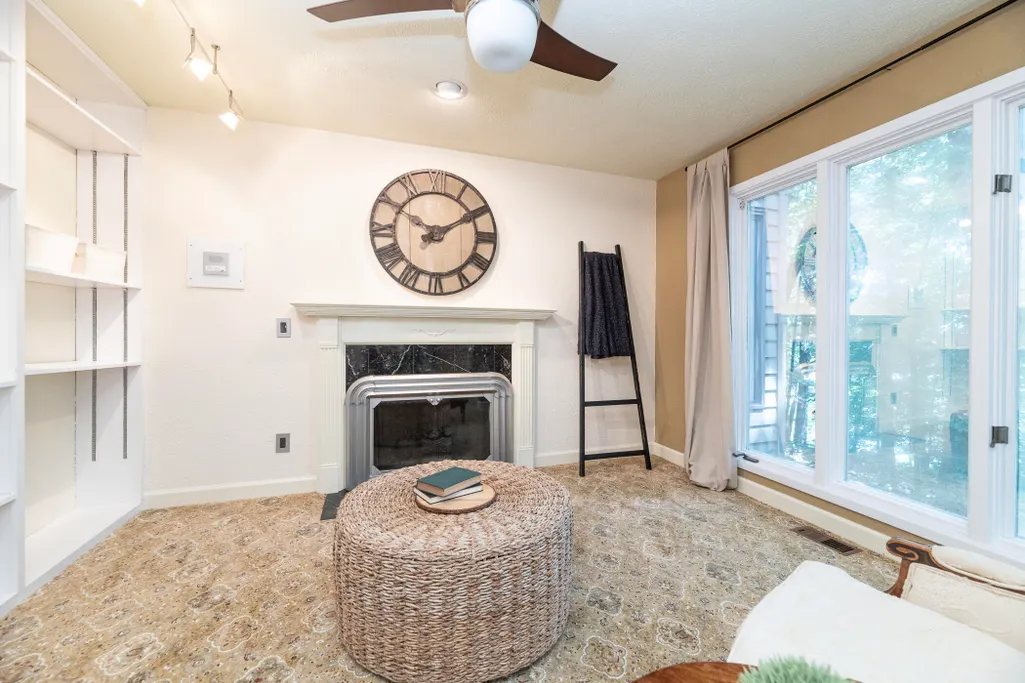
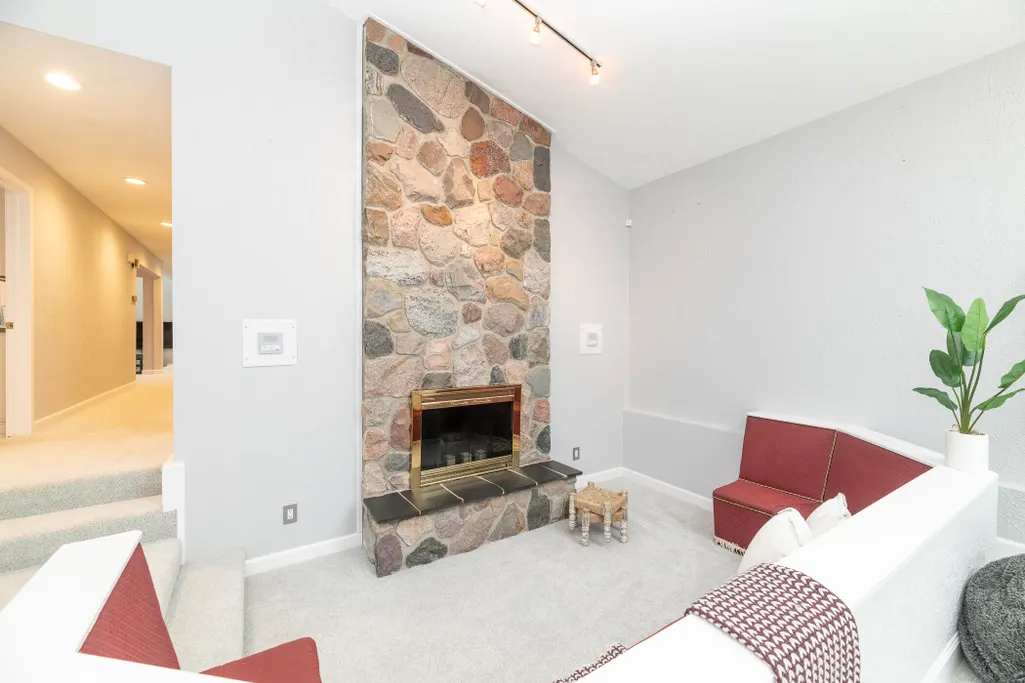
| Fireplace Features | Family Room,Living Room,Primary Bedroom,Recreation Room |
| Air Conditioning Y/N | Yes |
| Heating Y/N | Yes |
| Window Features | Insulated Windows |
| Fireplace Y/N | Yes |
| Half Baths | 1 |
| Laundry Features | Laundry Room,Main Level |
| Total Bedrooms | 5 |
| Below Grade Finished Area | 0.0 |
| Main Level Bedrooms | 1 |
| Total Baths | 6 |
| Pantry | True |
Exterior Features
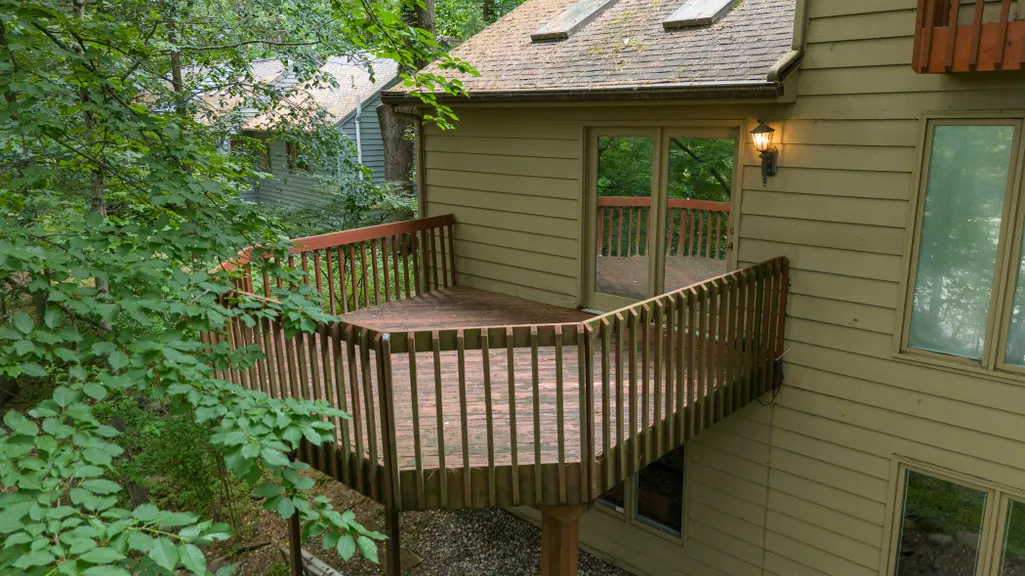
| Exterior Amenities | Balcony |
|---|---|
| Parking Features | Attached |
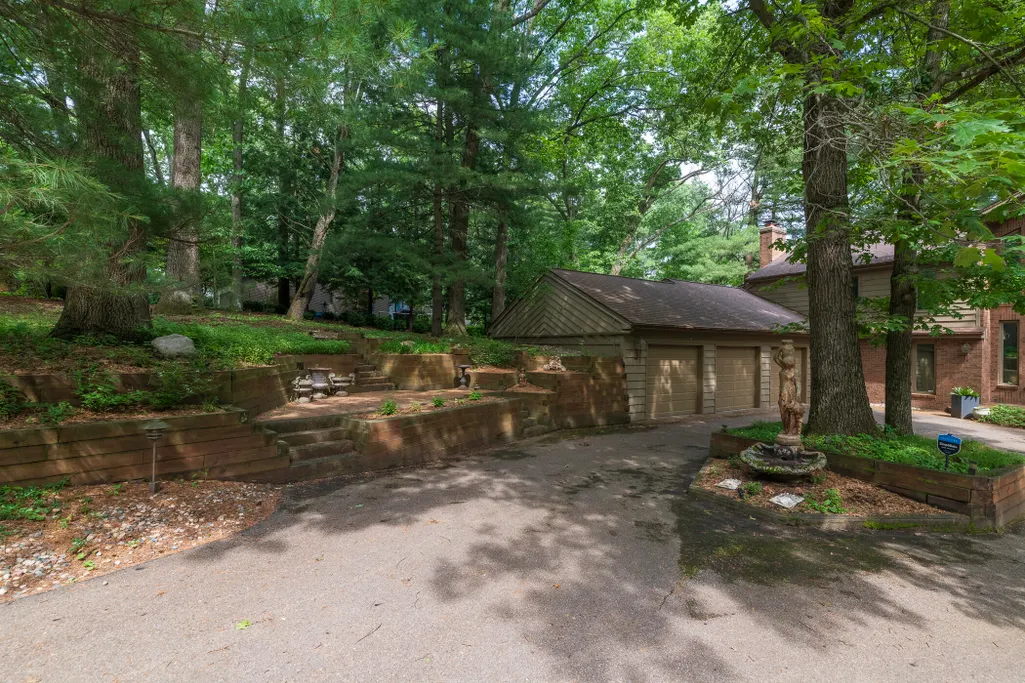
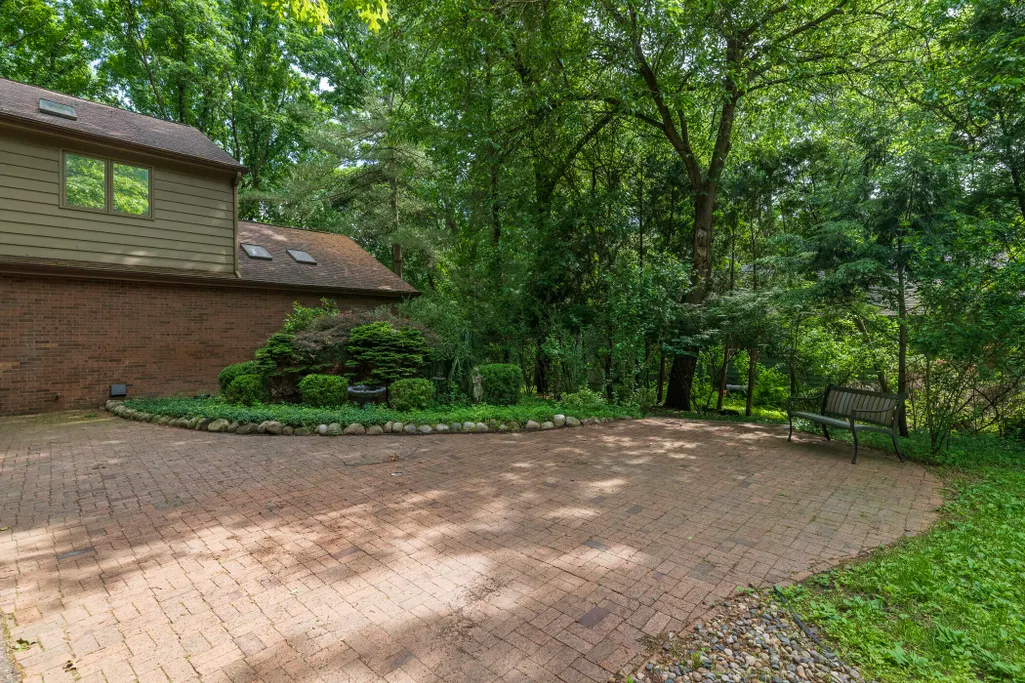
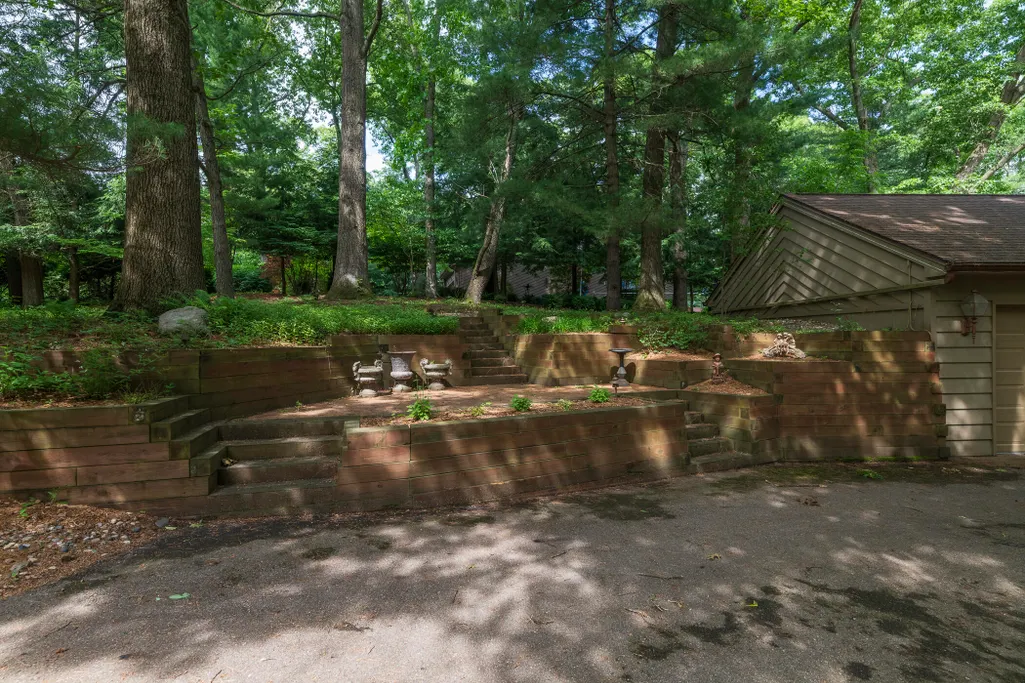
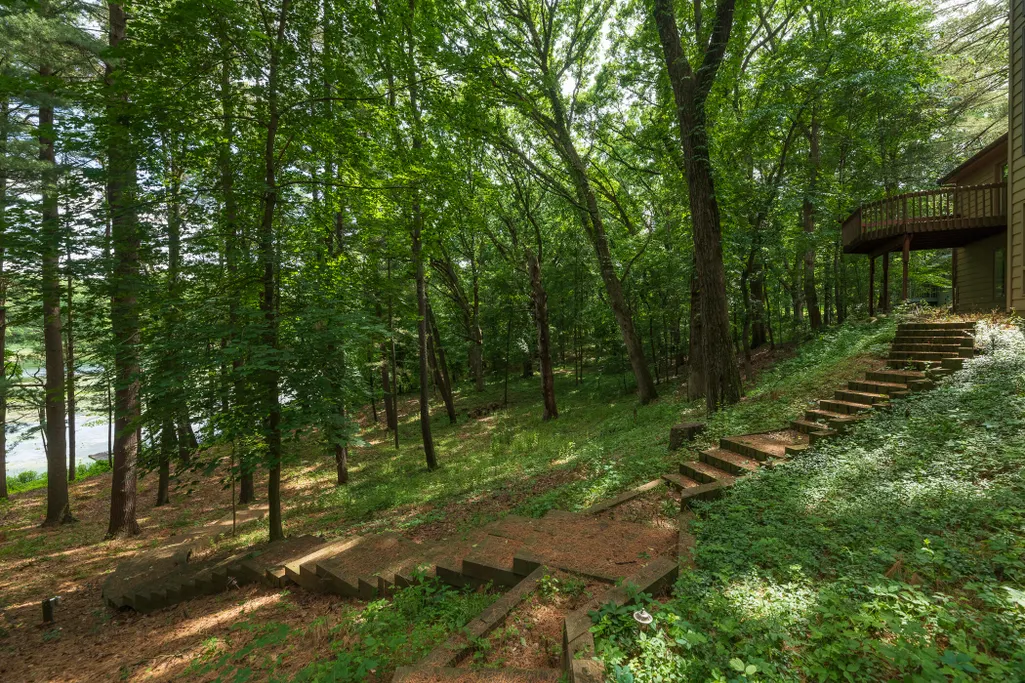
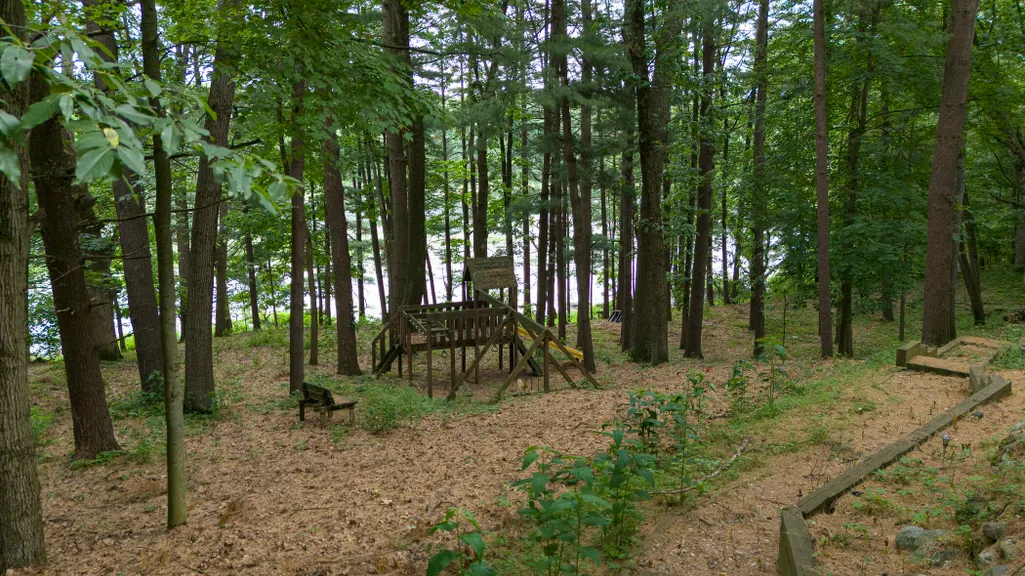
| Lot Features | Wooded,Rolling Hills |
| Water Source | Public |
| Lot Size Area | 1.0 |
| Spa | No |
| Building Area Total | 4349.0 |
| Lot Dimensions | 100x430x133x430 |
| Lot Size Acres | 1.0 |
| Road Surface Type | Paved |
| Waterfront Y/N | Yes |
| Crops Included Y/N | No |
| Horse Y/N | No |
| Irrigation Water Rights Y/N | No |
| Private Frontage | True |
| View | True |
Amenities
- Foreclosure
- Views
- Short Sale
- New Construction
- Adult 55+
- Lease To Own
- No HOA Fees
- Furnished
- Primary On Main
- Air Conditioning
- Seller Finance
- Green
- Fixer Upper
- Horse
- Golf
- Fireplace
- Deck
- Garage
- Basement
- Pool
Property vs Single Family Average in 49009
Price
Taxes
Year Built
 Listing information is provided by Participants of the MichRIC MLS. IDX information is provided exclusively for personal, non-commercial use, and may not be used for any purpose other than to identify prospective properties consumers may be interested in purchasing. Information deemed reliable but not guaranteed. ©: MichRIC MLS. Last Update September 23, 2026 3:39 AM UTC
