








Address
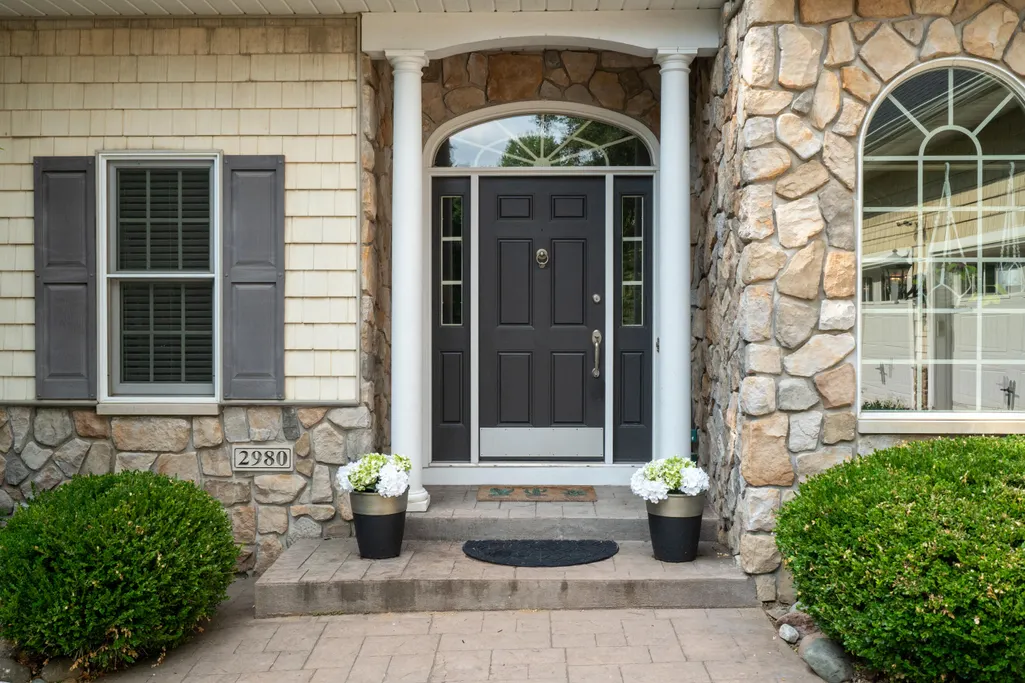
2980 Kellison Drive, Kalamazoo, MI
Price
$ 675,000
Property Attributes
- MLS#26039289
- TypeSingle Family
- Listing Status Pending
- CountyKalamazoo
- CityKalamazoo
- NeighborhoodKellison Woods
- Zip49009
- StyleTraditional
- Year Built2001
- Taxes$ 10736
- Price$ 675,000
- Bedrooms5
- Full Bathrooms3
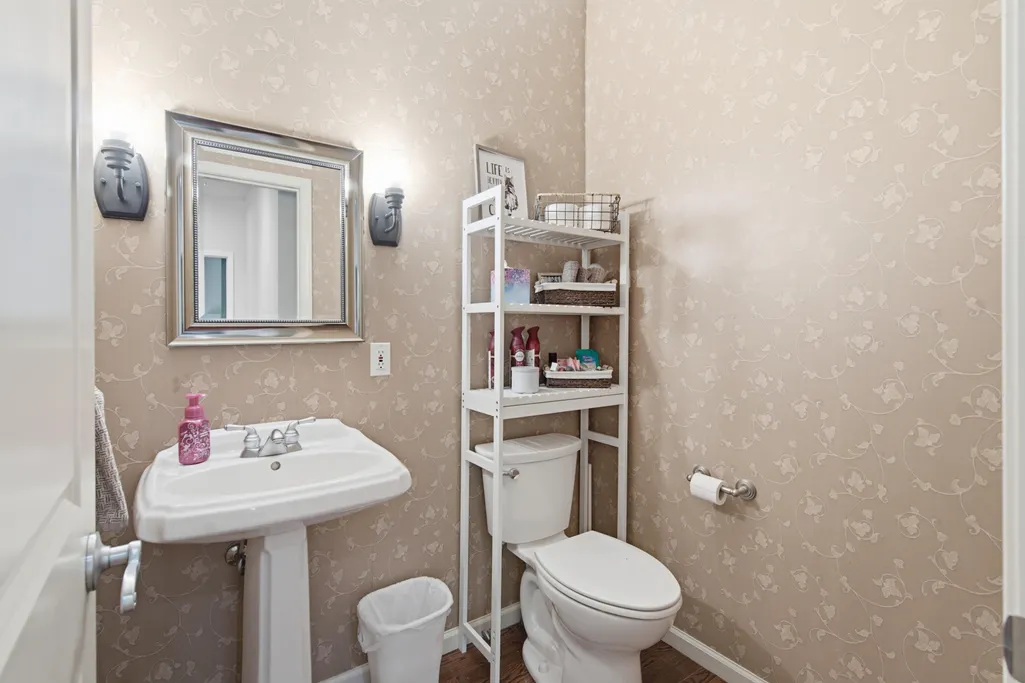
- Half Bathrooms1
- Sqr Footage4005
- Lot Size0.61 Acres
Data Source:
Michigan Regional Information Center (MICHRIC)
Property Description
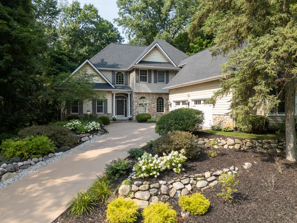
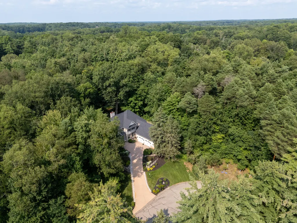
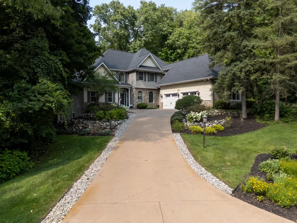
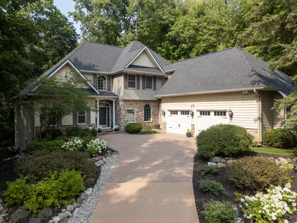
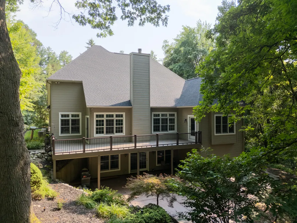
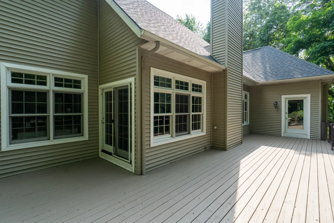
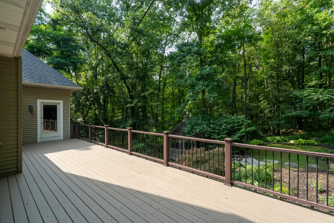
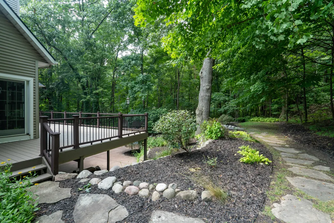
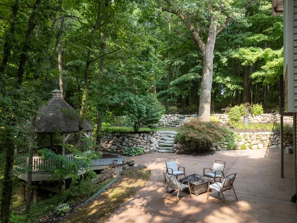
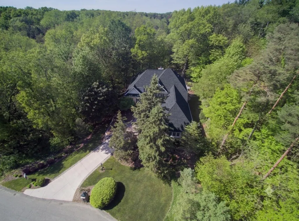
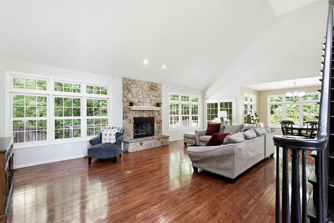
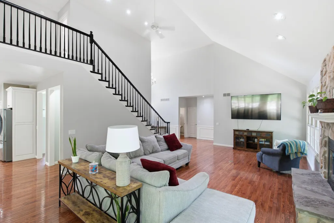
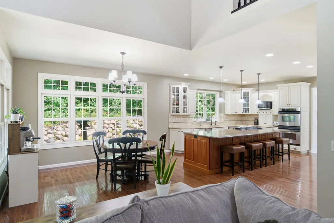
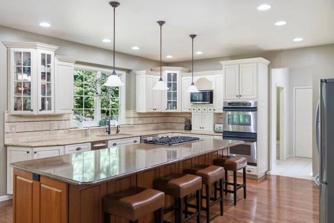
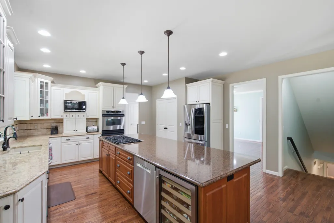
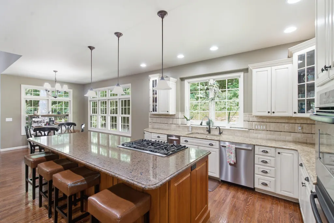
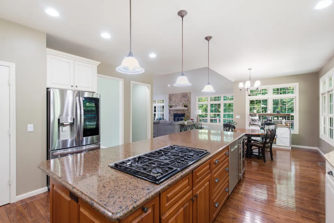
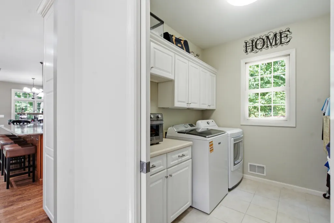
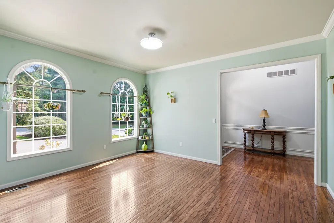
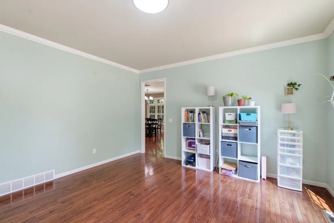
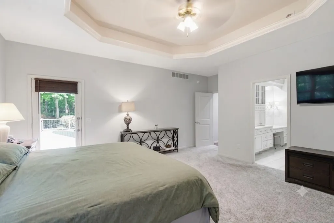
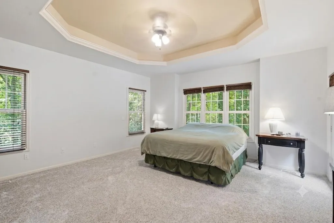
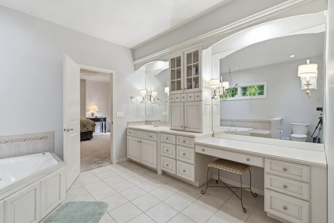
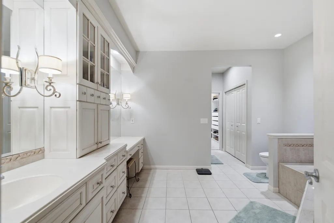
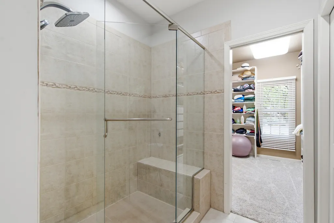
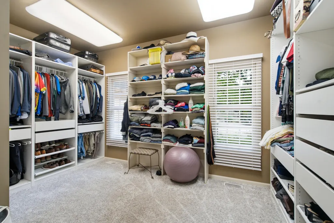
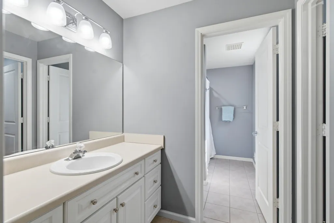
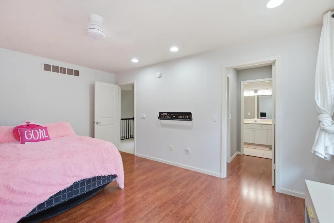
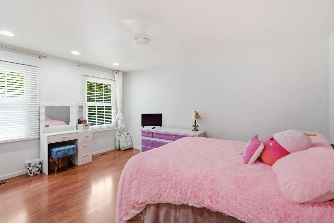
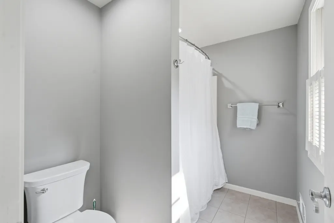
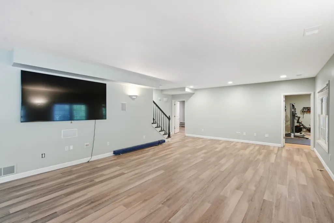
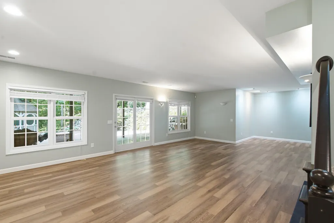
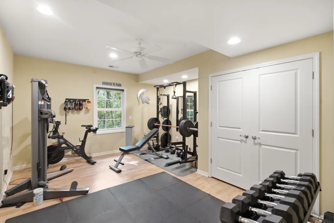
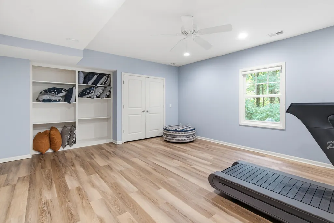
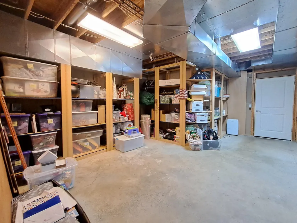
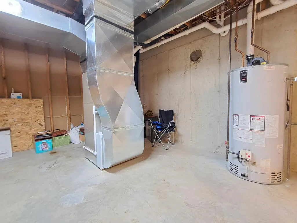
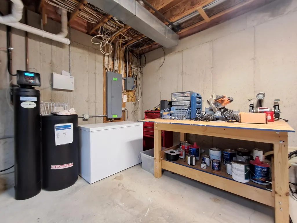
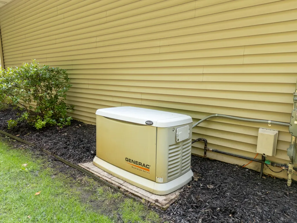
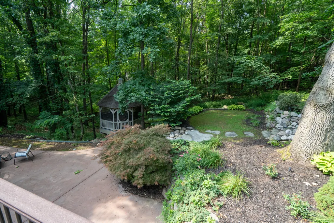
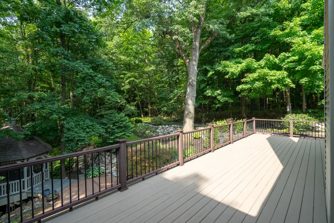
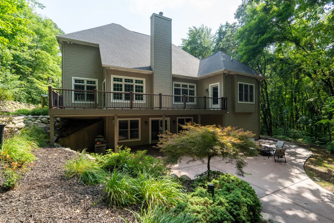
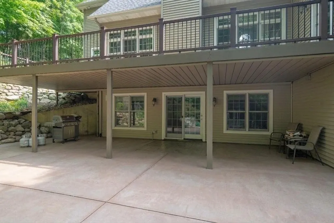
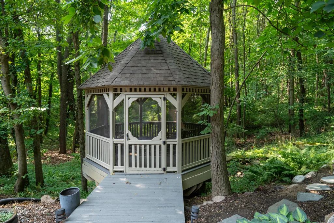
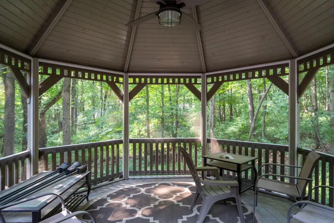
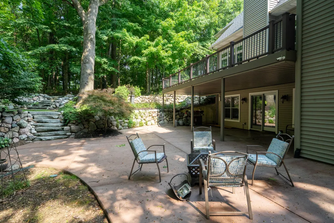
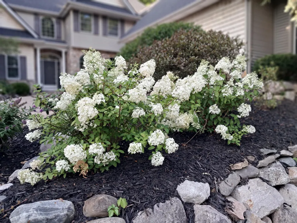
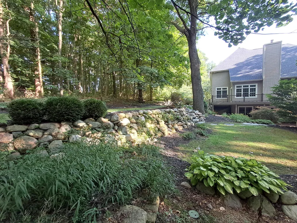
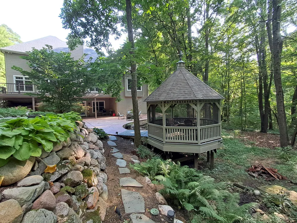
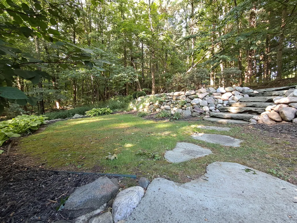
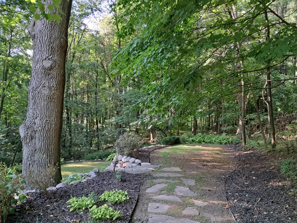
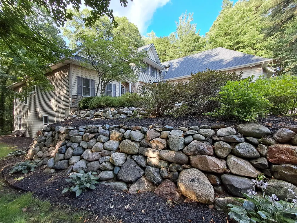
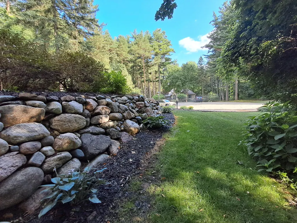
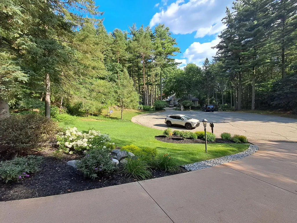
Under contract..... Set in an exclusive neighborhood with generous space between homes, and abundant wildlife right out your back door. Must see in person! Spanning over 4,000 sq. ft, this custom 5-bedroom, 4-bath home offers effortless indoor-outdoor living on a secluded lot framed by 30 acres of natural usable common space & trails. Home Features & Updates: A Brand New roof, 2-year-old HVAC, Generac whole-home generator, fresh paint though out, freshly stained deck, reverse osmosis drinking water system, 1-year-old washer/dryer, updated lighting, recently pumped septic, and expansive lower-level storage. The Interior is built around entertaining, with an open floor plan & raised 20 foot ceilings, quality thick hardwood floors, and a chef's kitchen featuring a massive 11-foot island, dual ovens, and two dishwashers with a built in mini cooler. The primary suite includes a custom designed tray ceiling, walk out to the deck, boasts an impressive walk-in closet, a large ensuite bathroom with a spa tub and walk-in shower. The lower level features a very large entertaining area, a full bathroom and two more optional bedrooms, one currently being used as a weight and exercise dedicated area. There is an abundance of storage in the utility areas with a plethora of shelves. The exterior features professional six-figure multi-tiered stone walls & landscaping, a freshly stained large upper deck with composite railing, a screened in lighted gazebo with a ceiling fan, wild raspberry bushes and morel mushrooms right on your property. The lower walk-out features a giant poured concrete patio, covered from the elements, pre-wired and plumbed for a hot tub or outdoor kitchen.
| Price History | |
|---|---|
| 7/30/2026 | Listed $689,000 |
| 8/26/2026 | 3$675,000 |
General Features
| Sewer | Septic Tank |
|---|---|
| Heating | Forced Air |
| Cooling | Central Air |
| Utilities | Phone Available,Natural Gas Available,Electricity Available,Cable Available,Natural Gas Connected,Cable Connected,High-Speed Internet |
| Possession | Close Of Escrow |
| Roof | Asphalt,Composition |
| Appliances | Cooktop,Dishwasher,Disposal,Dryer,Microwave,Oven,Refrigerator,Trash Compactor,Washer,Water Softener Owned |
| Garage Spaces | 2 |
| Architectural Style | Traditional |
| Construction Materials | Stone,Vinyl Siding |
| Year Built | 2001 |
| Stories Count | 3 |
| Township | Oshtemo Twp |
| Property Subtype | Single Family Residence |
| Tax Year | 2025 |
| Assoc Fee Paid Per | Annually |
| County | Kalamazoo |
| New Construction | false |
| Property Type | Residential |
| HOA | true |
| Attached Garage | true |
| Subdivision Name | Kellison Woods |
| Garage Y/N | true |
| Other Structures | Gazebo |
| Total Rooms | 9 |
| Full Baths | 3 |
| Status | Pending |
| Directions | From M43 North on Street to H ave and turn west travel to Kellison Drive on the south side of H ave. |
| City | Kalamazoo |
| High School District | Otsego |
| Lot Size Units | Acres |
| Lot Size Square Feet | 26572 |
| Carport Y/N | No |
| Listing Terms | Cash,VA Loan,Conventional |
| Land Lease Y/N | No |
| Tax Annual Amount | 10736 |
| Home Warranty Y/N | No |
| Lease Renewal Y/N | No |
| Additional Parcels Y/N | No |
| Rent Control Y/N | No |
| Standard Status | Pending |
| Tax Assessed Value | 283175 |
| MobileHomeRemainsYN | No |
| Legal Description | KELLISON WOODS UNIT 5 * **11-00 2000 SPLIT FROM 10-130-021 *** |
| Senior Community | None |
Interior Features
| Interior Amenities | Ceiling Fan(s),Garage Door Opener,Center Island,Eat-in Kitchen,Pantry |
|---|---|
| Basement | Daylight,Full,Walk-Out Access |
| Flooring | Carpet,Ceramic Tile,Wood |
| Total Fireplaces | 1 |
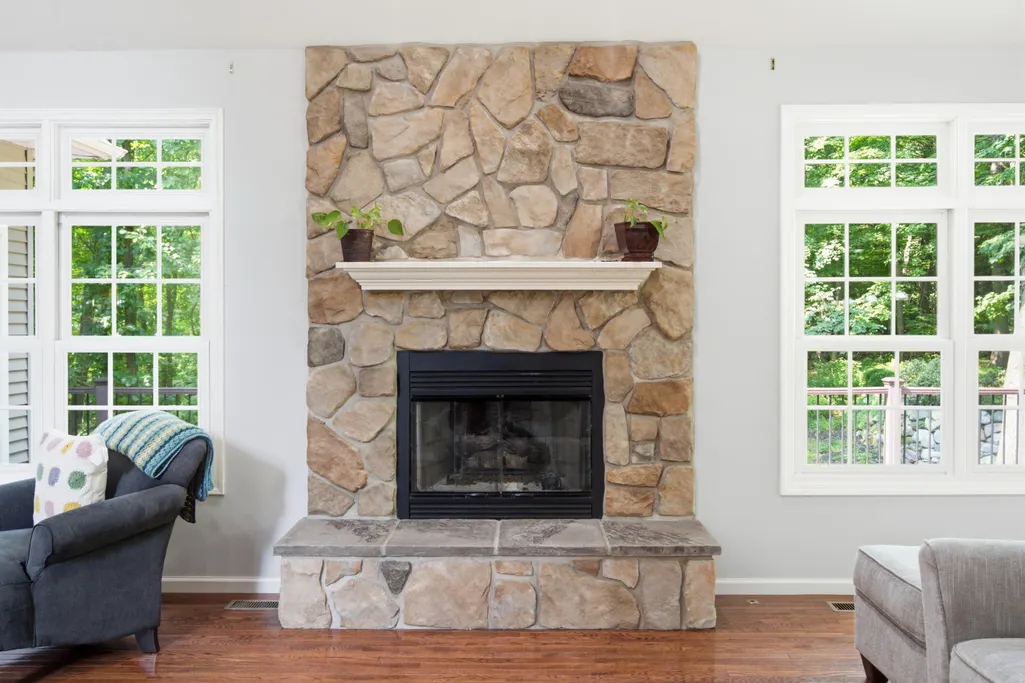
| Fireplace Features | Gas Log,Living Room |
| Air Conditioning Y/N | true |
| Heating Y/N | true |
| Window Features | Low-Emissivity Windows,Storms,Screens,Insulated Windows,Garden Window,Window Treatments |
| Fireplace Y/N | true |
| Half Baths | 1 |
| Laundry Features | Laundry Room,Main Level |
| Total Bedrooms | 5 |
| Main Level Bedrooms | 1 |
| Total Baths | 4 |
| Pantry | true |
Exterior Features
| Parking Features | Garage Door Opener,Attached |
|---|---|
| Lot Features | Wooded,Rolling Hills,Cul-De-Sac |
| Water Source | Well |
| Lot Size Area | 0.61 |
| Spa | No |
| Building Area Total | 2780 |
| Lot Dimensions | 120x228 |
| Lot Size Acres | 0.61 |
| Road Surface Type | Paved |
| Waterfront Y/N | false |
| Other Equipment | Generator |
| Crops Included Y/N | No |
| Horse Y/N | No |
| Irrigation Water Rights Y/N | No |
Amenities
- Foreclosure
- Views
- Short Sale
- New Construction
- Adult 55+
- Lease To Own
- No HOA Fees
- Furnished
- Primary On Main
- Air Conditioning
- Seller Finance
- Green
- Fixer Upper
- Horse
- Golf
- Fireplace
- Deck
- Garage
- Basement
- Pool
Property vs Single Family Average in 49009
Price
Taxes
Year Built
 Listing information is provided by Participants of the MichRIC MLS. IDX information is provided exclusively for personal, non-commercial use, and may not be used for any purpose other than to identify prospective properties consumers may be interested in purchasing. Information deemed reliable but not guaranteed. ©: MichRIC MLS. Last Update September 23, 2026 3:39 AM UTC
