



Address
5066 Buxton Trail, Kalamazoo, MI
Price
$ 434,900
Property Attributes
- MLS#26042249
- TypeSingle Family
- Listing Status Active
- CountyKalamazoo
- CityKalamazoo
- NeighborhoodApplegate Pointe
- Zip49009
- StyleTraditional
- Year Built2026
- Taxes$ 500
- Price$ 434,900
- Bedrooms4
- Full Bathrooms2
- Half Bathrooms1
- Sqr Footage2276
- Lot Size0.35 Acres
Data Source:
Michigan Regional Information Center (MICHRIC)
Property Description
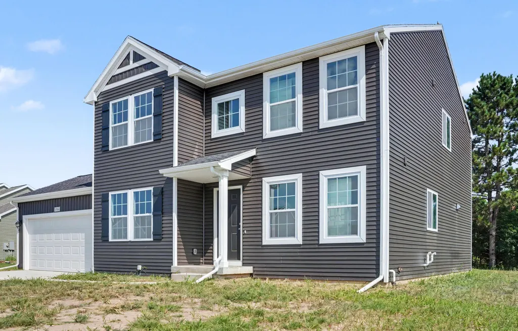
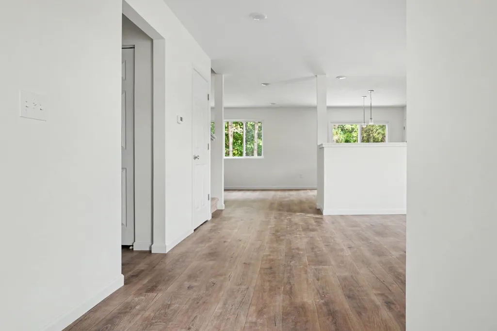
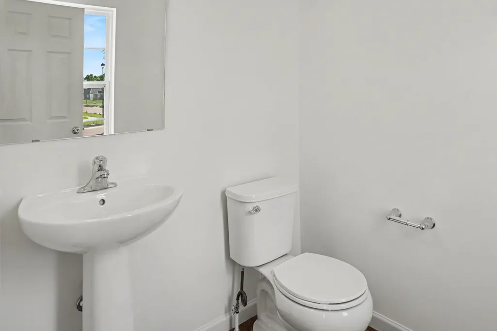
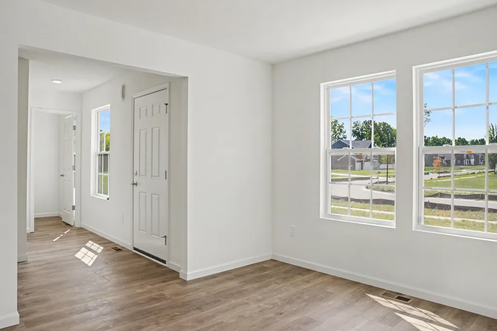
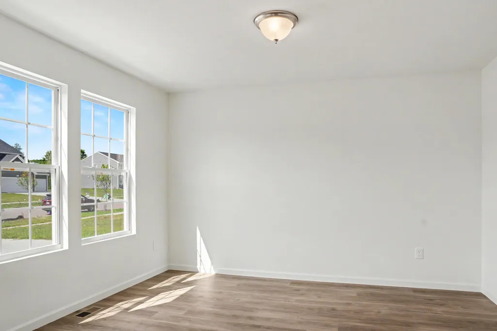
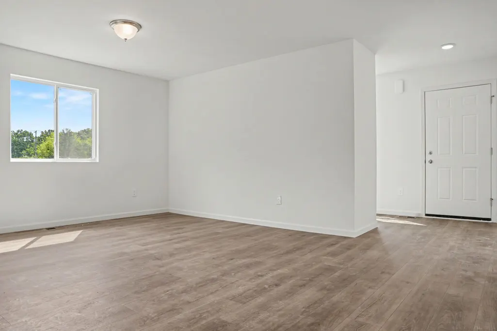
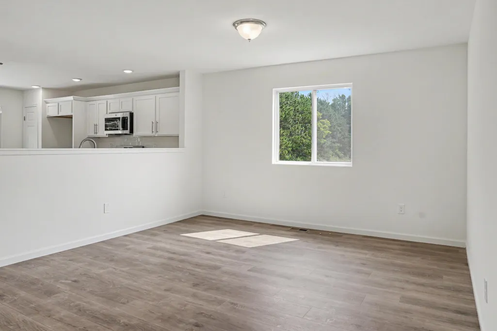
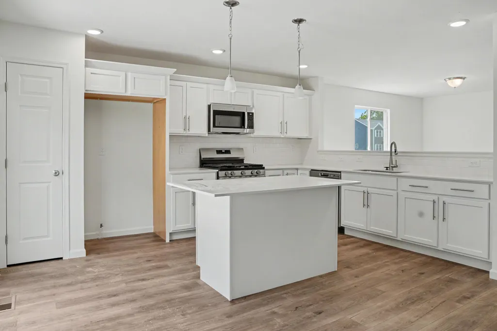
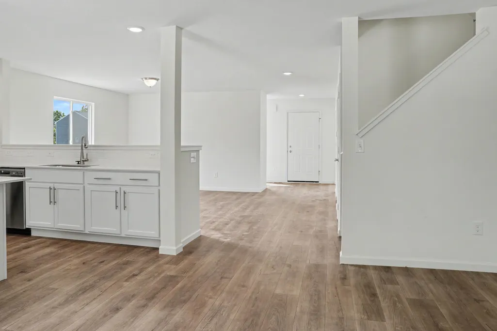
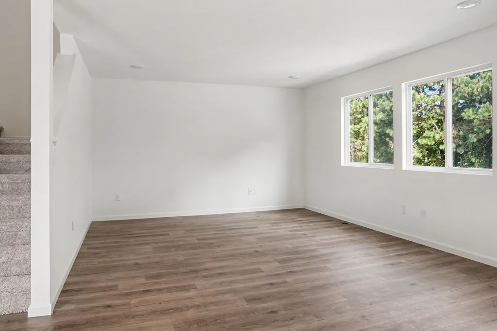
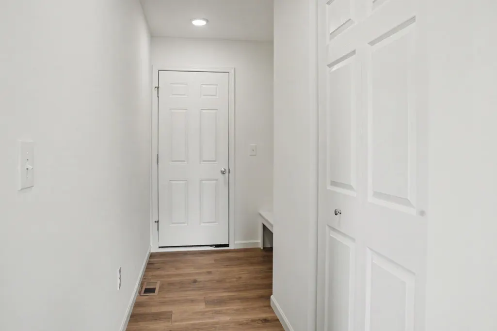
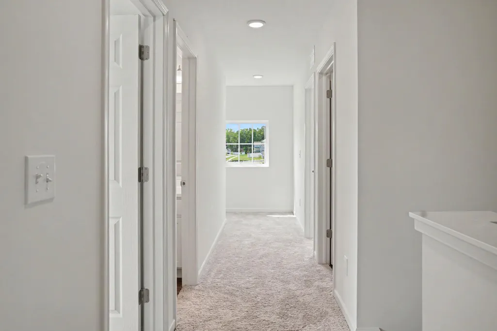
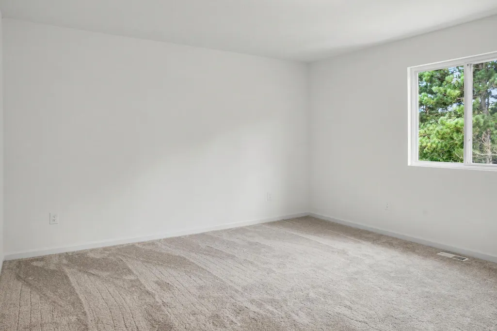
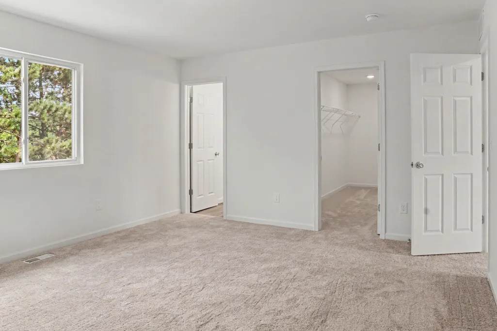
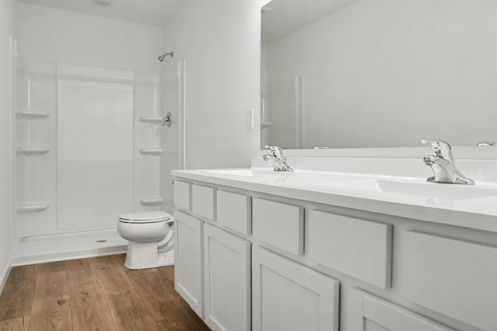
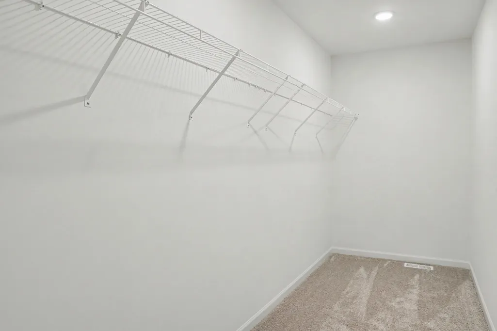
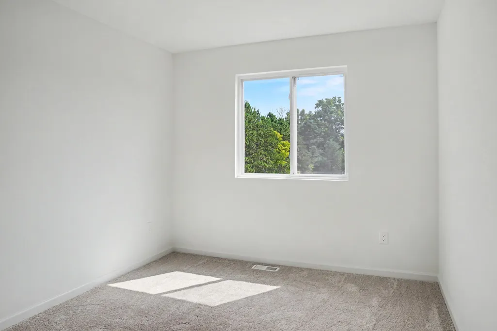
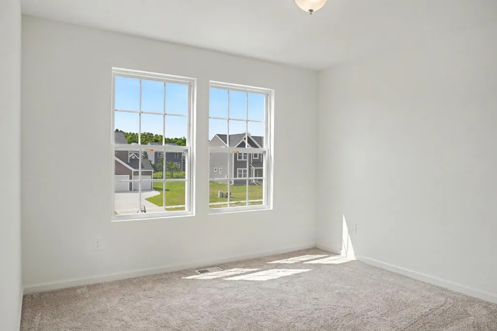
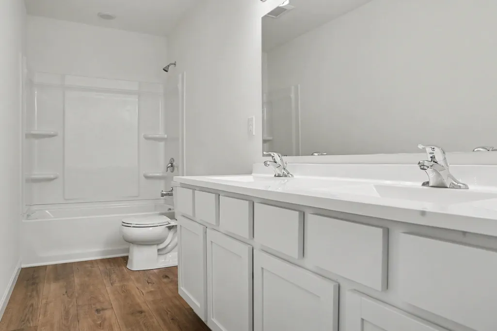
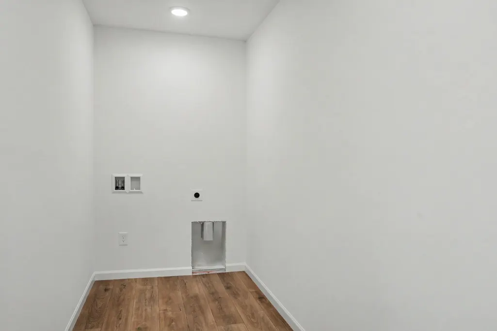
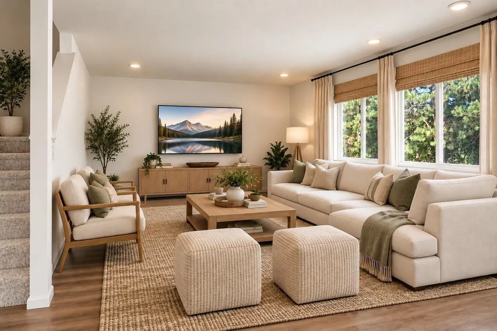
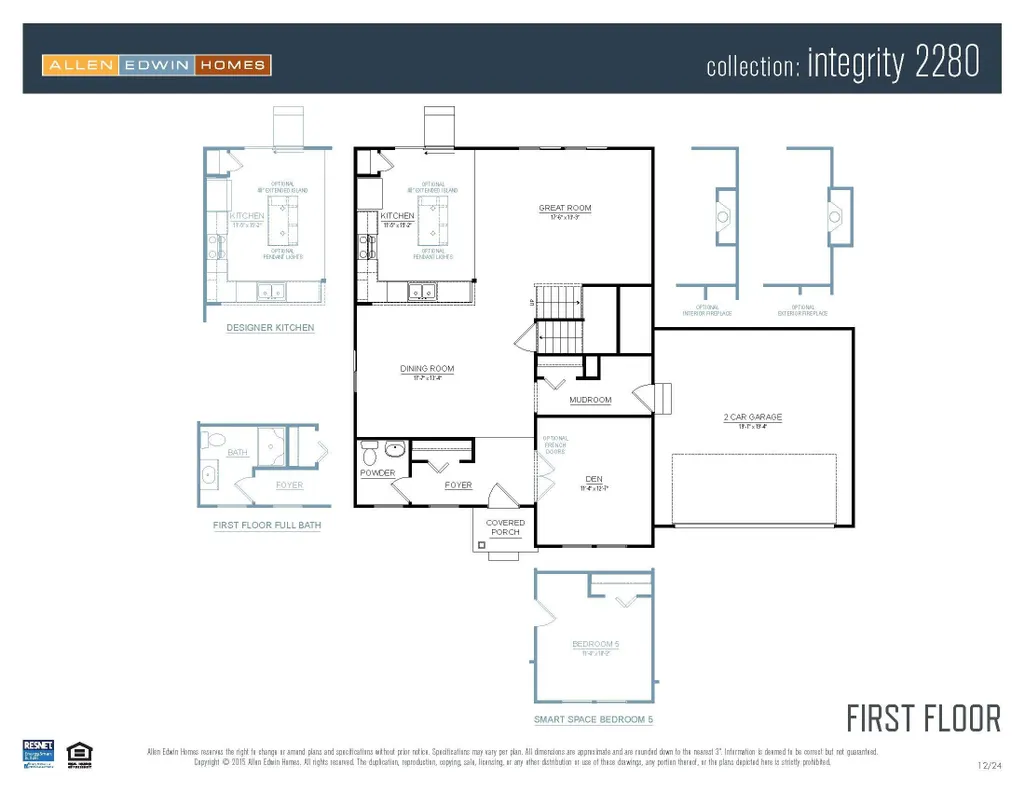
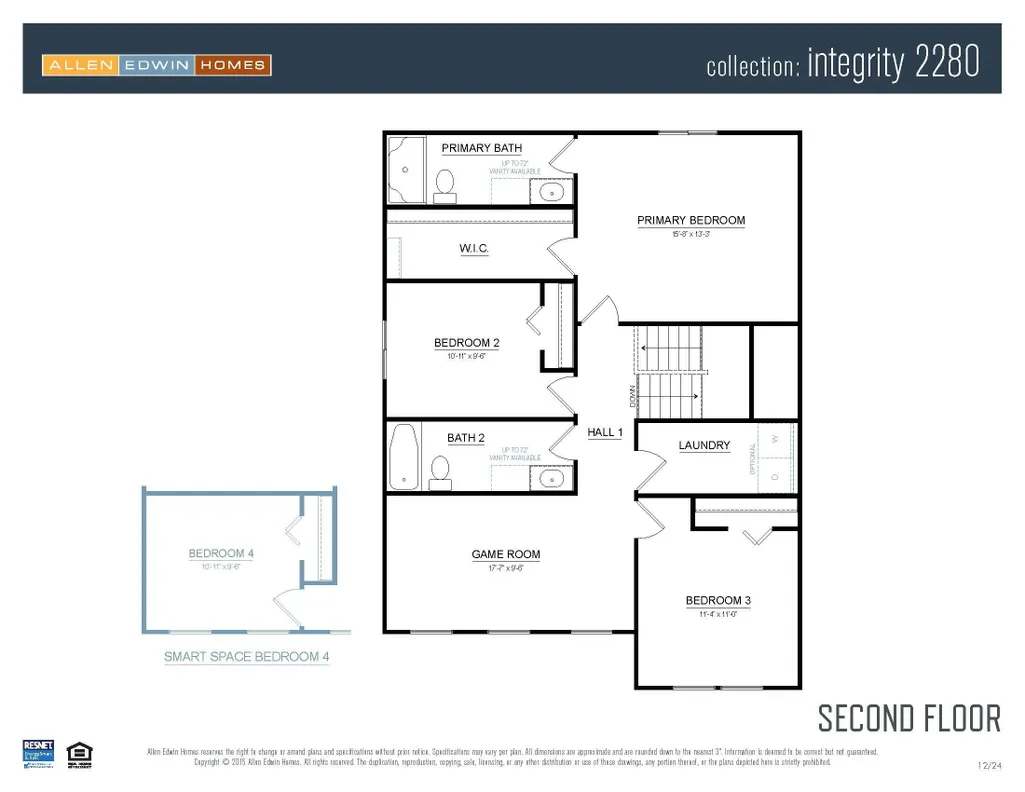
New construction home including irrigation, hydroseed and professional landscape package in Applegate Pointe in the Portage school district. Designed with both structure and openness in mind, this 2,278 square foot two-story home offers 4 bedrooms and 2.5 baths with spaces that feel intentional and well balanced. A welcoming foyer sets the tone, leading to a conveniently placed powder room and a versatile den at the front of the home—perfect for a dedicated office, library, or quiet retreat. Just beyond, the formal dining room flows into a well-planned kitchen featuring quartz countertops accented by white cabinetry, along with a stainless steel appliance package. A peninsula helps define the space and the versatile 48-inch island offers additional prep space, storage, and seating. while clear sight lines to the great room keep conversations flowing and natural light moving throughout the main floor. Sliding glass doors off the kitchen open to a 10x10 patio, creating an easy transition for indoor-outdoor dining and entertaining. Upstairs, 4 spacious bedrooms create comfortable separation from the main living areas. The primary suite offers a generous walk-in closet and private bath, creating a relaxed escape at the end of the day. Three additional bedrooms are positioned near a full bath and a centrally located laundry room, bringing everyday convenience exactly where it's needed. RESNET energy smart construction will save an estimated $1,221 annually. Actual savings may vary; see HERS® Rating Certificate and Energy Smart Flyer for details. Home includes a 10-year structural warranty, offering lasting peace of mind. Contact our team to schedule your private tour today! Compared to the last 6 months of sales in the Portage School district, this home has comparable square footage yet is 29 years newer than the average home sold in this price range!
| Price History | |
|---|---|
| 8/12/2026 | Listed $434,900 |
General Features
| Sewer | Public |
|---|---|
| Heating | Forced Air |
| Cooling | Central Air,SEER 13 or Greater |
| Utilities | Natural Gas Connected |
| Possession | Close Of Escrow |
| Roof | Composition,Shingle |
| Appliances | Dishwasher,Microwave,Range |
| HOA Fee | 180 |
| Garage Spaces | 2 |
| Association Fee Includes | Other |
| Architectural Style | Traditional |
| Security Features | Carbon Monoxide Detector(s),Smoke Detector(s) |
| Construction Materials | Vinyl Siding |
| Year Built | 2026 |
| Stories Count | 2 |
| Township | Texas Twp |
| Property Subtype | Single Family Residence |
| Tax Year | 2025 |
| Assoc Fee Paid Per | Quarterly |
| County | Kalamazoo |
| New Construction | true |
| Property Type | Residential |
| HOA | true |
| Attached Garage | true |
| Subdivision Name | Applegate Pointe |
| Garage Y/N | true |
| Total Rooms | 9 |
| Full Baths | 2 |
| Status | Active |
| Directions | From 1-94 South on Oakland Drive (Exit 75) approx. 1/2 mile to Milham Avenue. West on Milham Avenue approx. 1 3/4 miles to Round-About at 12th Street. SW on Texas Drive approx. 3/4 mile to Burton Trai |
| City | Kalamazoo |
| High School District | Portage |
| Zoning Description | Residential |
| Lot Size Units | Acres |
| Lot Size Square Feet | 15246 |
| Carport Y/N | No |
| Listing Terms | Cash,FHA,VA Loan,Conventional |
| Land Lease Y/N | No |
| Tax Annual Amount | 500 |
| Home Warranty Y/N | true |
| Lease Renewal Y/N | No |
| Additional Parcels Y/N | No |
| Rent Control Y/N | No |
| Builder Name | Allen Edwin Homes |
| Standard Status | Active |
| Occupancy Type | Vacant |
| Tax Assessed Value | 47417 |
| MobileHomeRemainsYN | No |
| Legal Description | APPLEGATE POINTE CONDO UNIT 88 *** SPLIT 12-280-033 INTO 12-285-061 THRU 092 FOR 2025 ROLL*** |
| Senior Community | None |
Interior Features
| Interior Amenities | Garage Door Opener,Center Island,Pantry |
|---|---|
| Basement | Full |
| Air Conditioning Y/N | true |
| Heating Y/N | true |
| Window Features | Low-Emissivity Windows,Screens |
| Fireplace Y/N | false |
| Half Baths | 1 |
| Laundry Features | Laundry Room,Upper Level |
| Total Bedrooms | 4 |
| Total Baths | 3 |
| Pantry | true |
Exterior Features
| Parking Features | Garage Faces Front,Garage Door Opener,Attached |
|---|---|
| Water Source | Public |
| Lot Size Area | 0.35 |
| Spa | No |
| Building Area Total | 2276 |
| Lot Dimensions | Irregular |
| Lot Size Acres | 0.35 |
| Road Surface Type | Paved |
| Waterfront Y/N | false |
| Crops Included Y/N | No |
| Horse Y/N | No |
| Irrigation Water Rights Y/N | No |
Amenities
- Foreclosure
- Views
- Short Sale
- New Construction
- Adult 55+
- Lease To Own
- No HOA Fees
- Furnished
- Primary On Main
- Air Conditioning
- Seller Finance
- Green
- Fixer Upper
- Horse
- Golf
- Fireplace
- Deck
- Garage
- Basement
- Pool
Property vs Single Family Average in 49009
Price
Taxes
Year Built
 Listing information is provided by Participants of the MichRIC MLS. IDX information is provided exclusively for personal, non-commercial use, and may not be used for any purpose other than to identify prospective properties consumers may be interested in purchasing. Information deemed reliable but not guaranteed. ©: MichRIC MLS. Last Update September 23, 2026 3:39 AM UTC
